OfficeEvents management Workspce
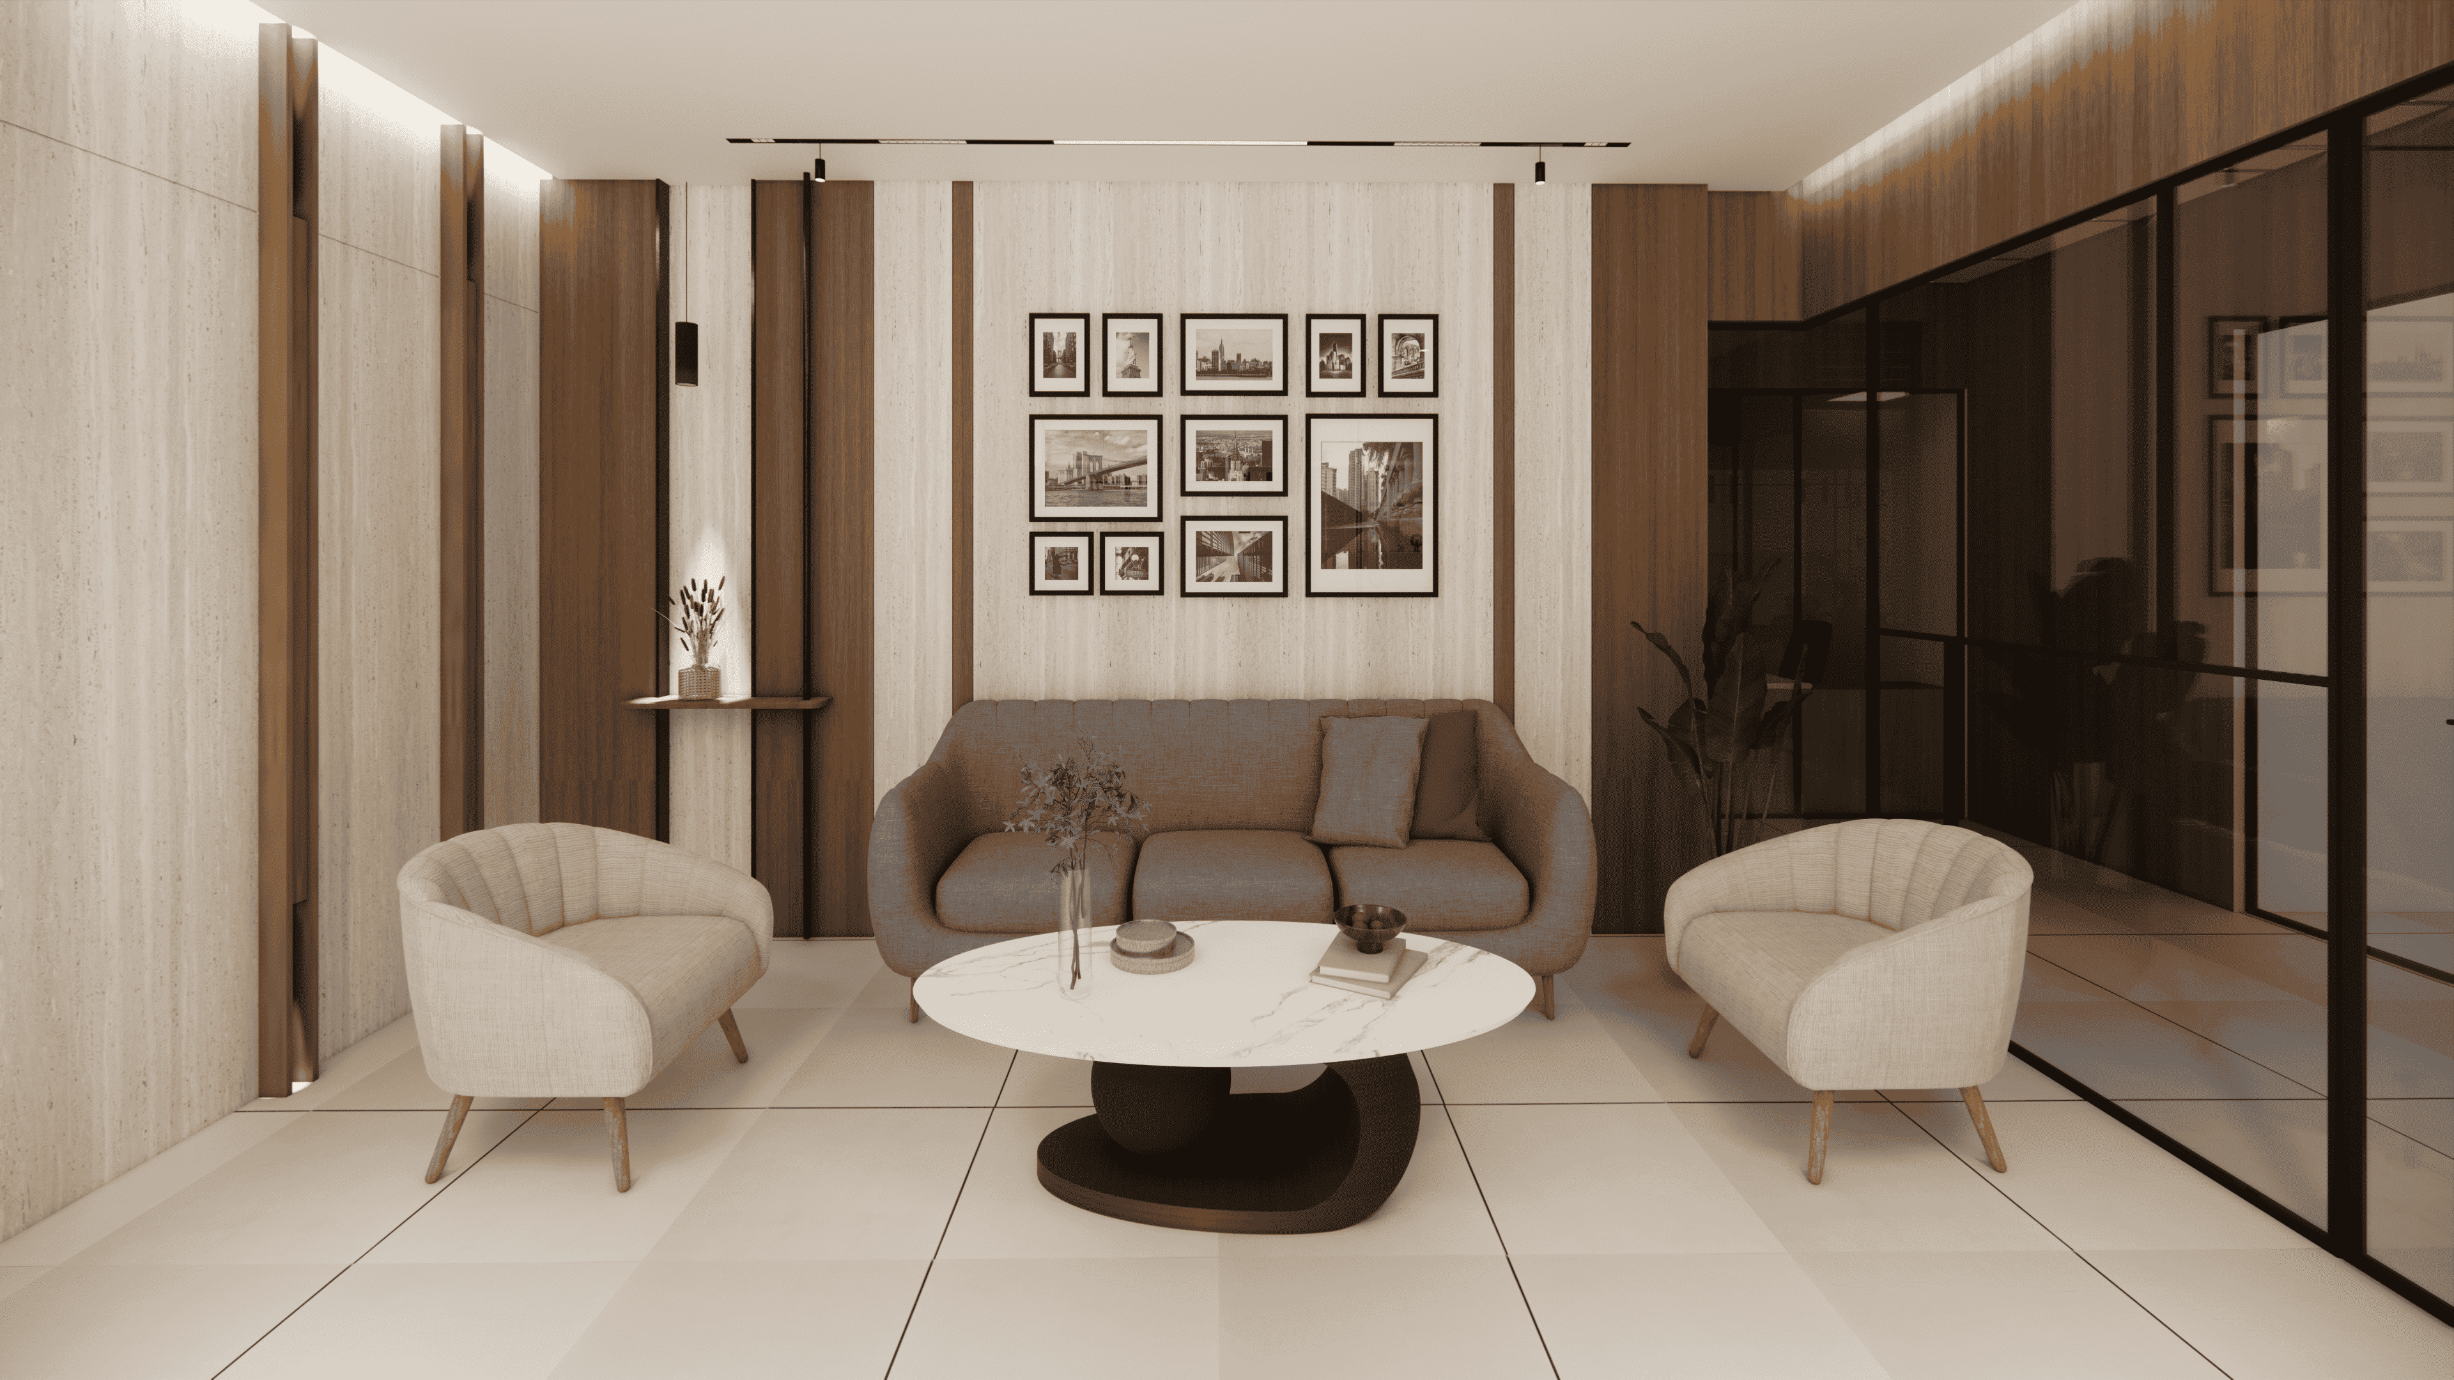
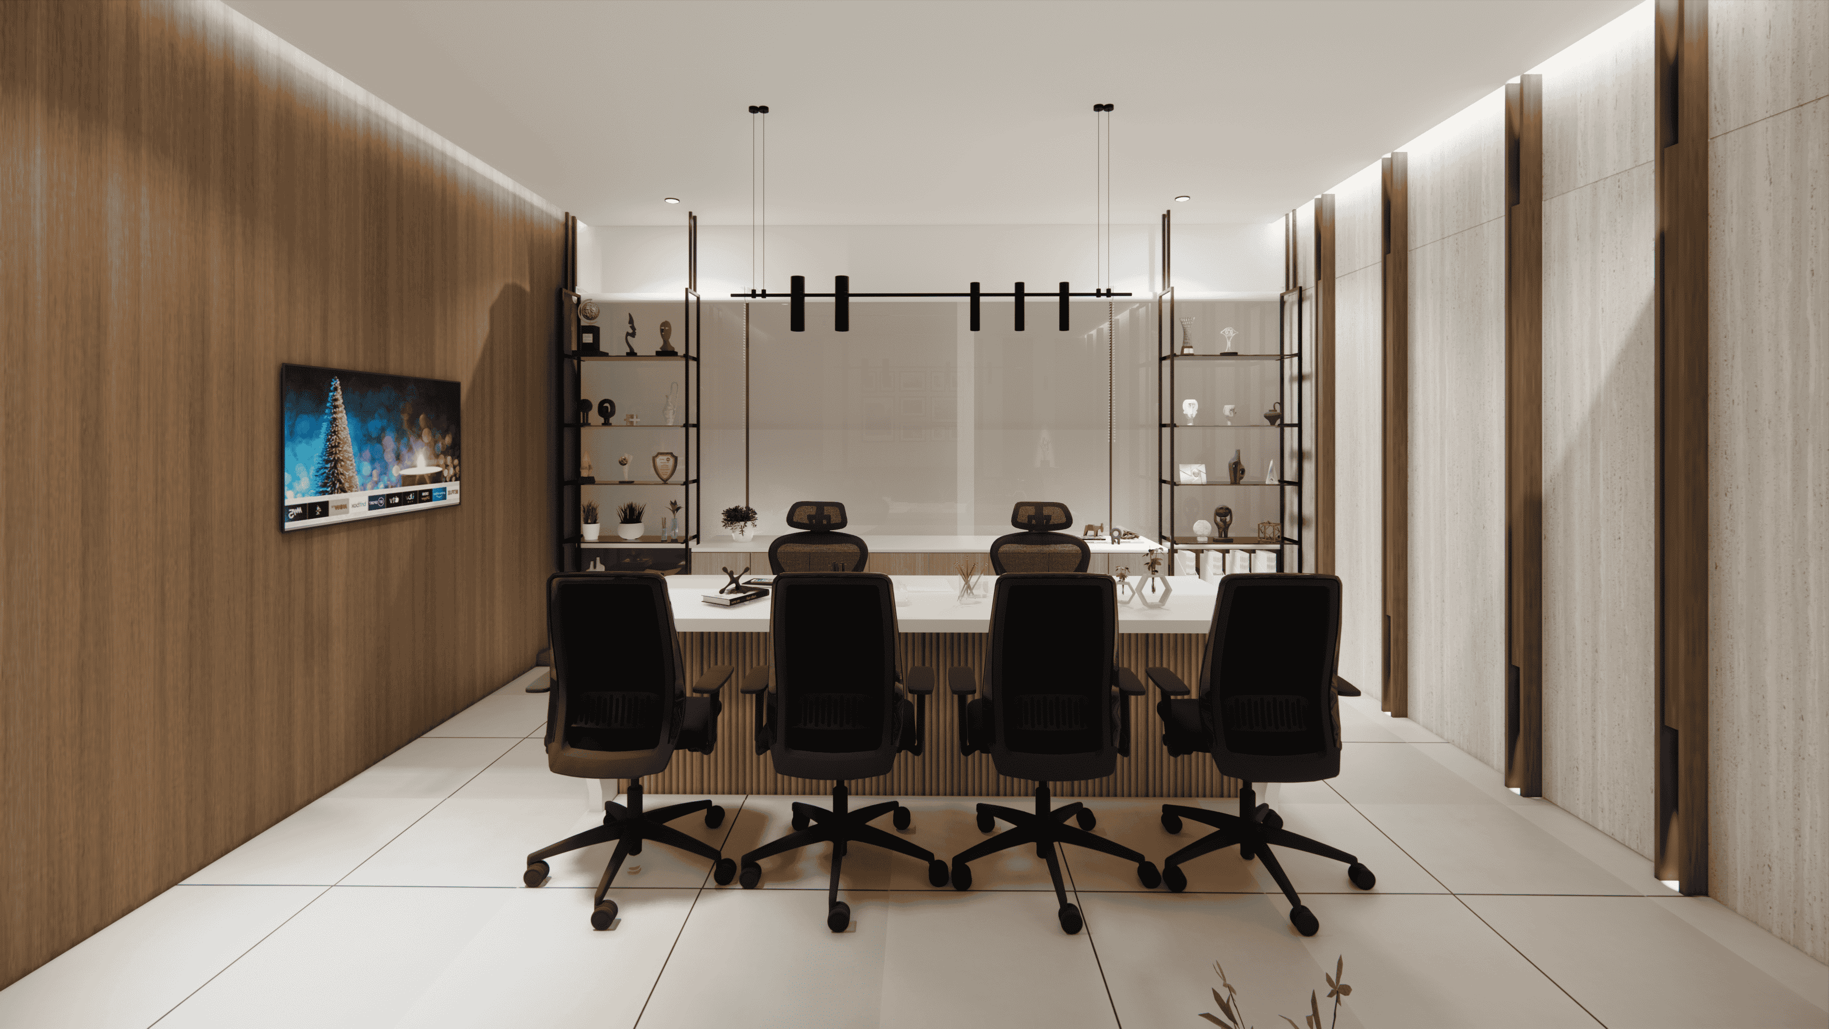
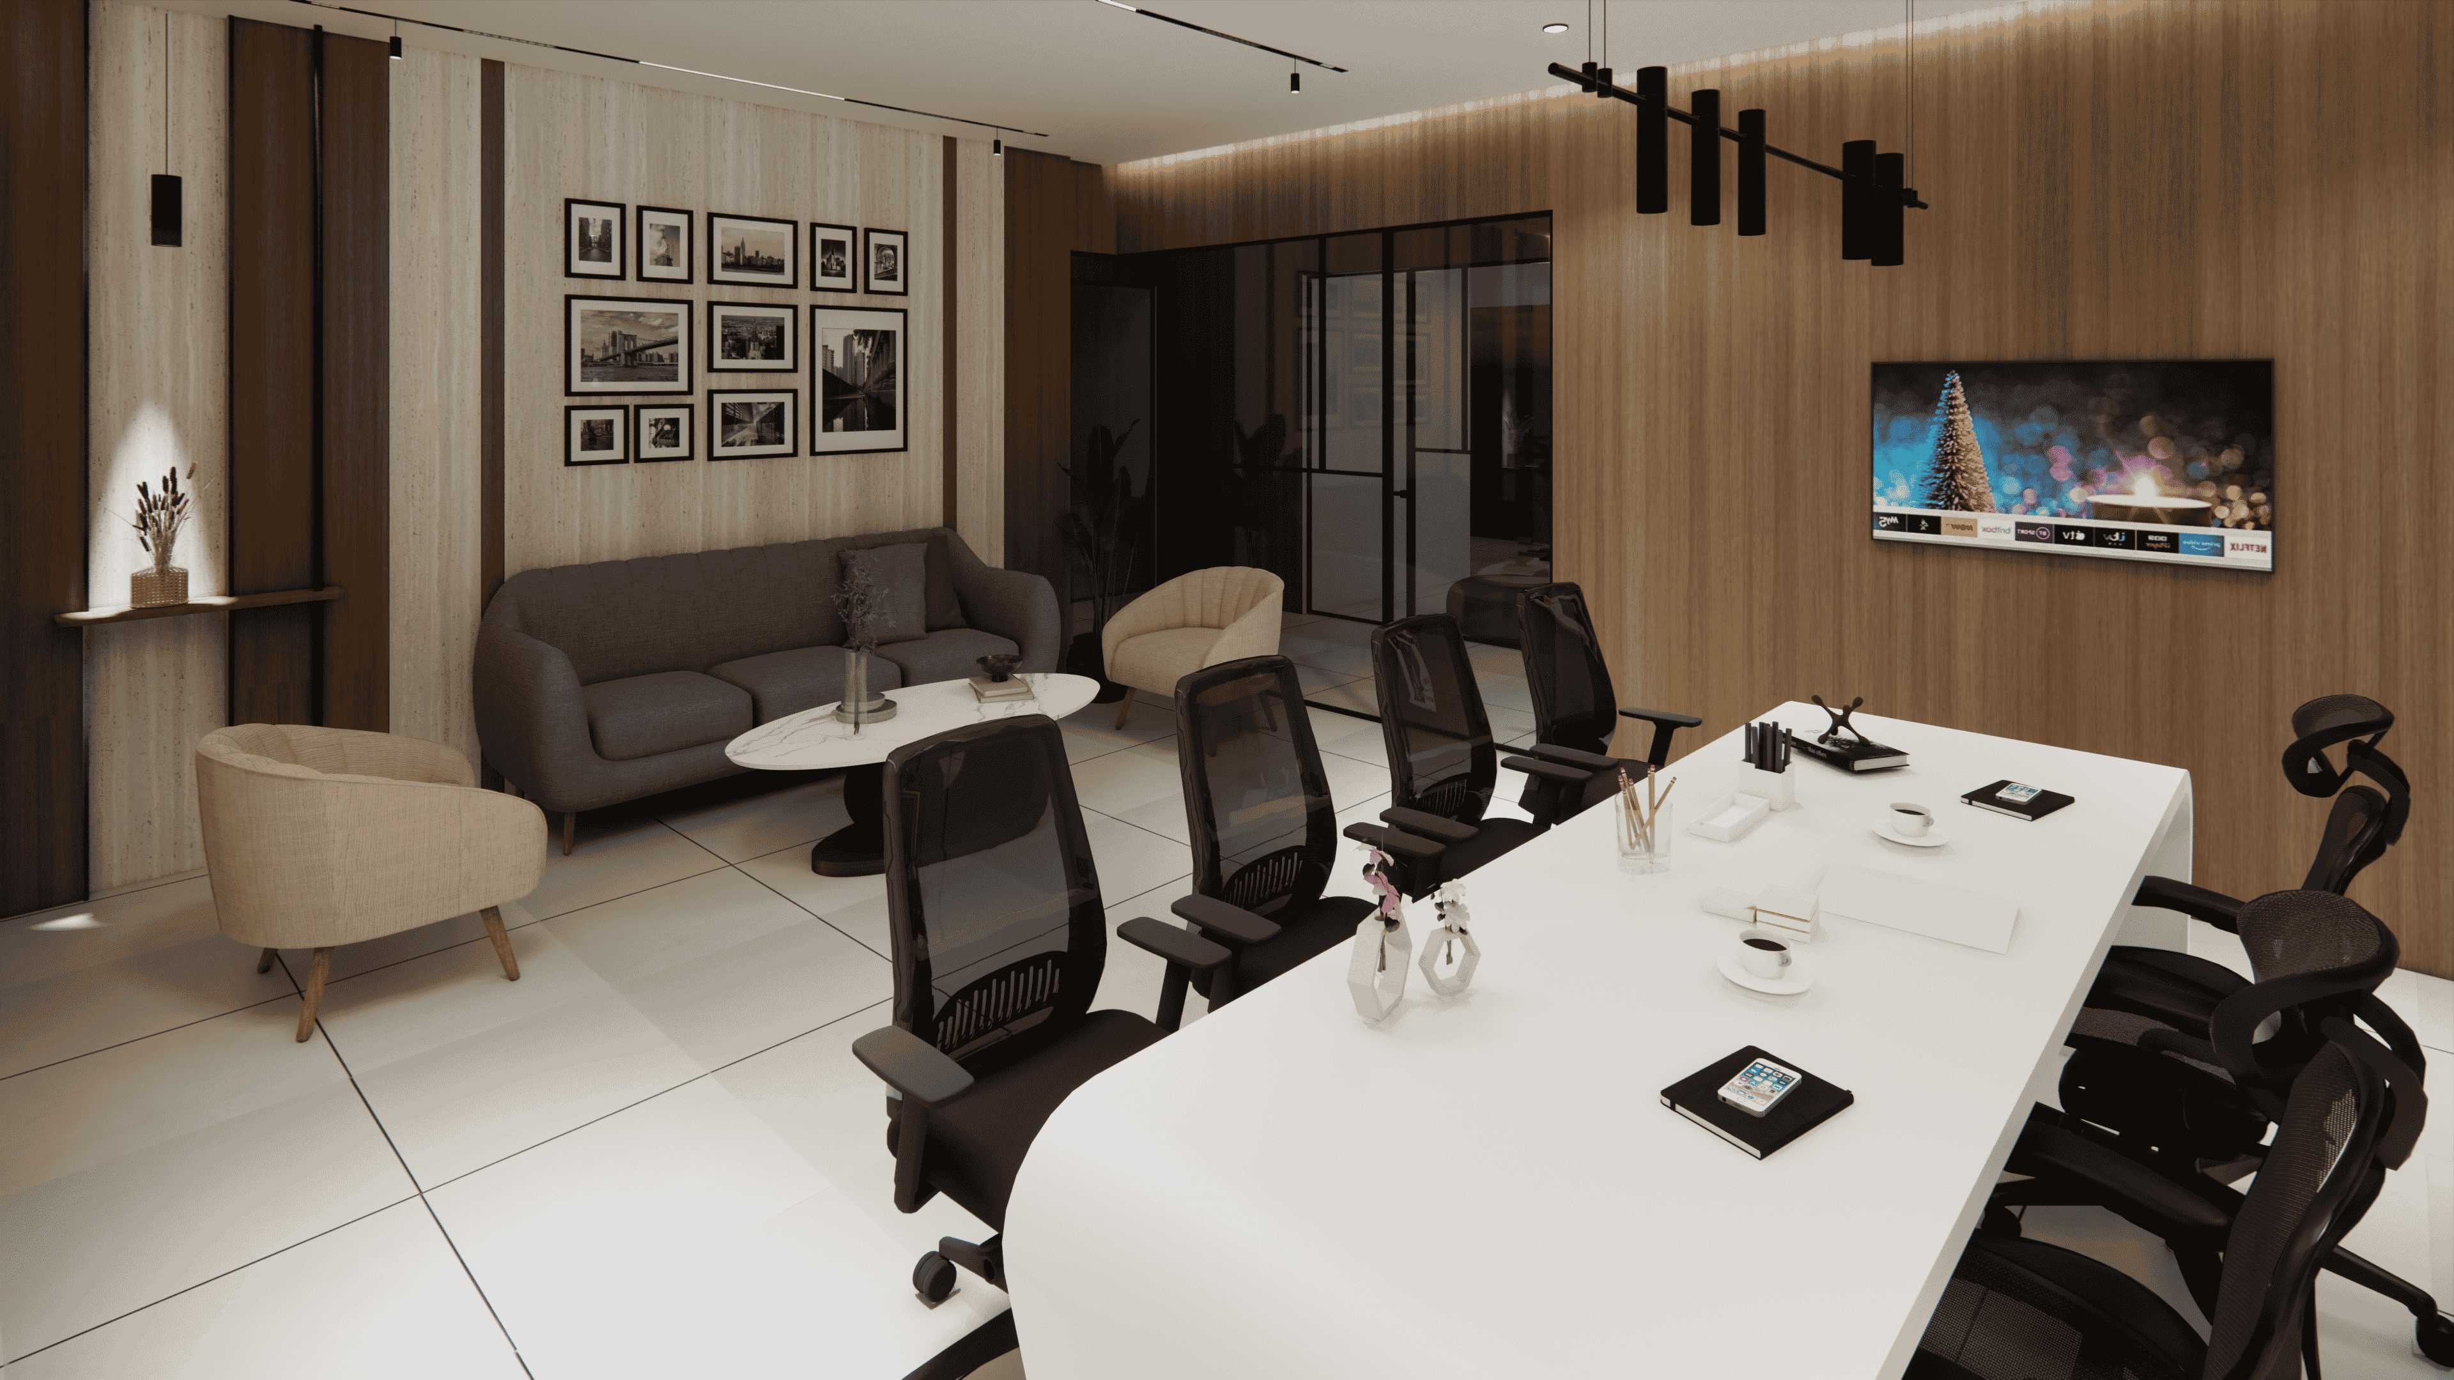
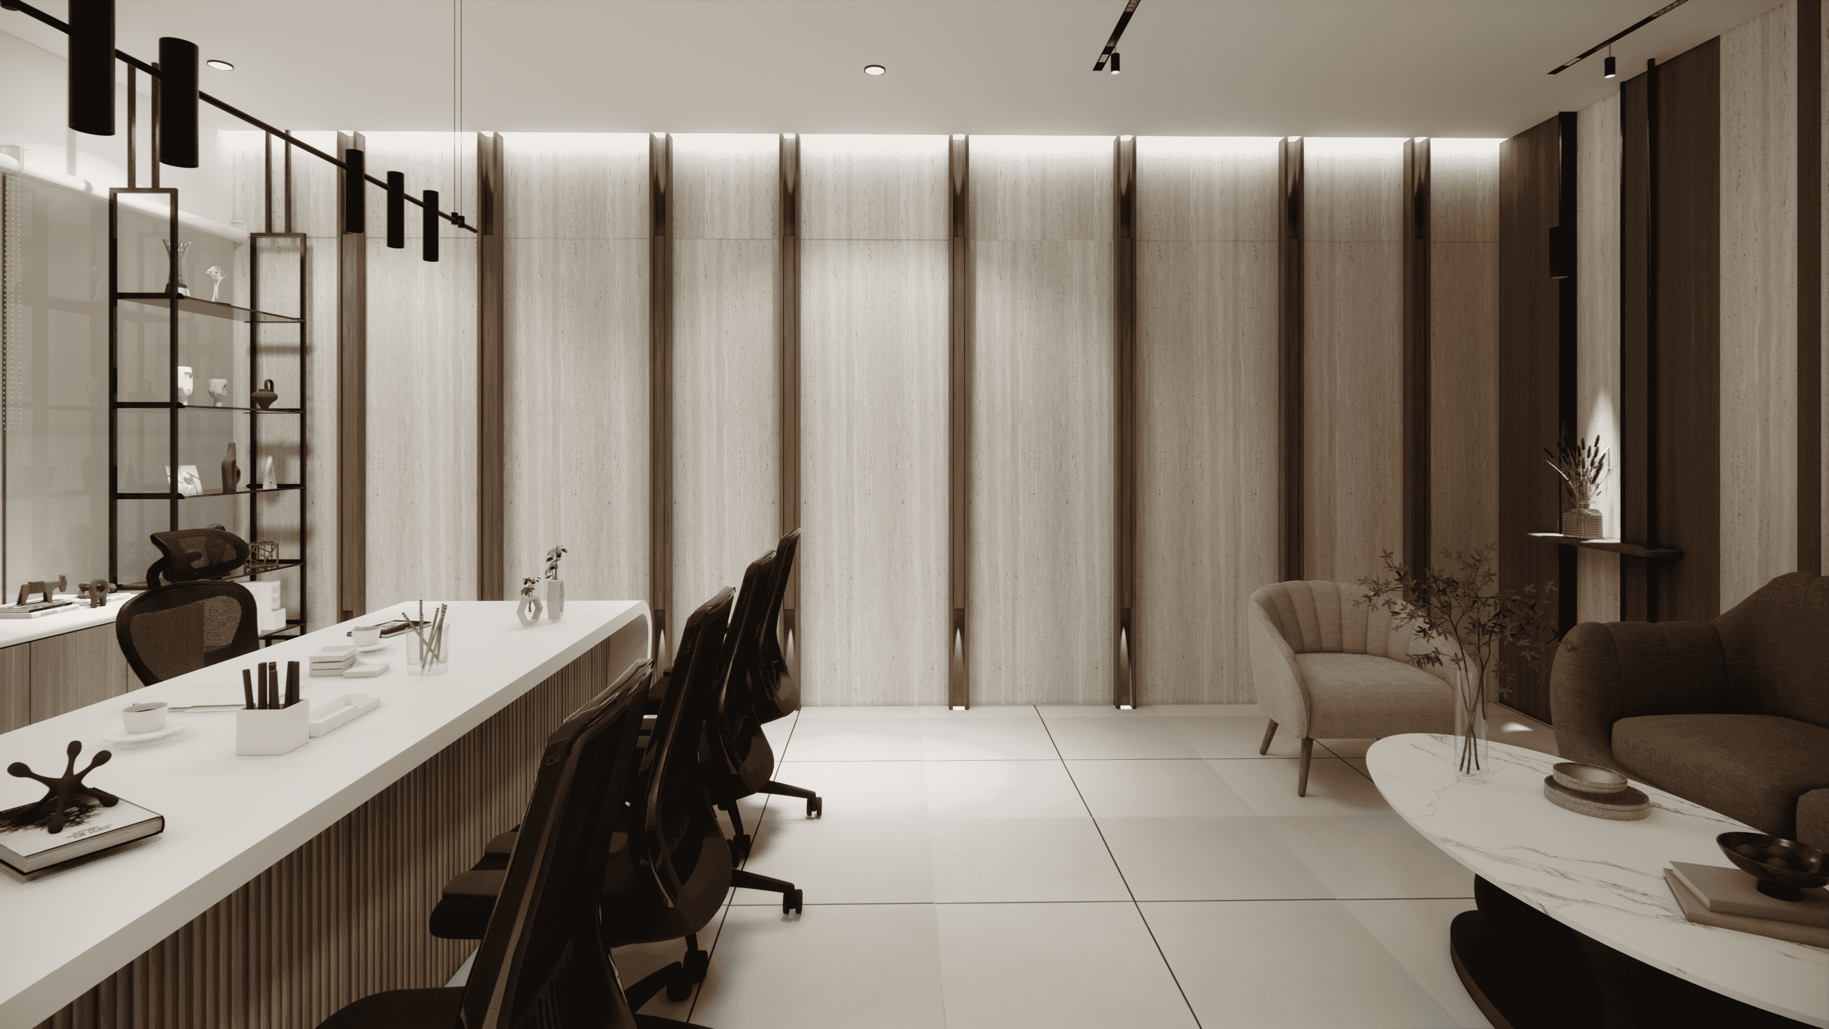
A modern, warm contemporary office interior combining natural wood, light textured wall panels, and black-framed glass partitions. The space features a formal collaborative workstation, ergonomic black chairs, a comfortable lounge seating area, and a clean marble-top coffee table. Warm indirect lighting, minimal décor, indoor greenery, and neutral tones create a professional yet welcoming atmosphere with a refined, calm aesthetic.
Project Type: Contemporary Corporate Office Interior
Design Style: Warm Minimalism / Contemporary Modern
Design Approach: Functional, refined, warm, and professional workplace environment
This project is a contemporary office interior designed to balance focused work, collaboration, meetings, and informal interaction within a visually cohesive environment. The design combines a restrained material palette of natural wood, light stone/texture-finished wall surfaces, white surfaces, black metal detailing, glass partitions, and muted upholstery to create a professional atmosphere without feeling overly corporate or cold.
Design Concept
The central design idea is “Warm Minimalism”—using simple architectural forms and a limited material palette while introducing warmth through natural wood tones, textured wall finishes, soft furniture, indirect lighting, and greenery.
The space is organized into two complementary zones:
Formal work zone with a large collaborative workstation/conference table and ergonomic task chairs.
Informal lounge zone with a sofa, lounge chairs, and a sculptural coffee table for relaxed discussions, waiting, or casual meetings.
A transparent black-framed glass partition separates the work/meeting area from adjoining spaces while maintaining visual connectivity and allowing light to pass through.
Spatial Planning
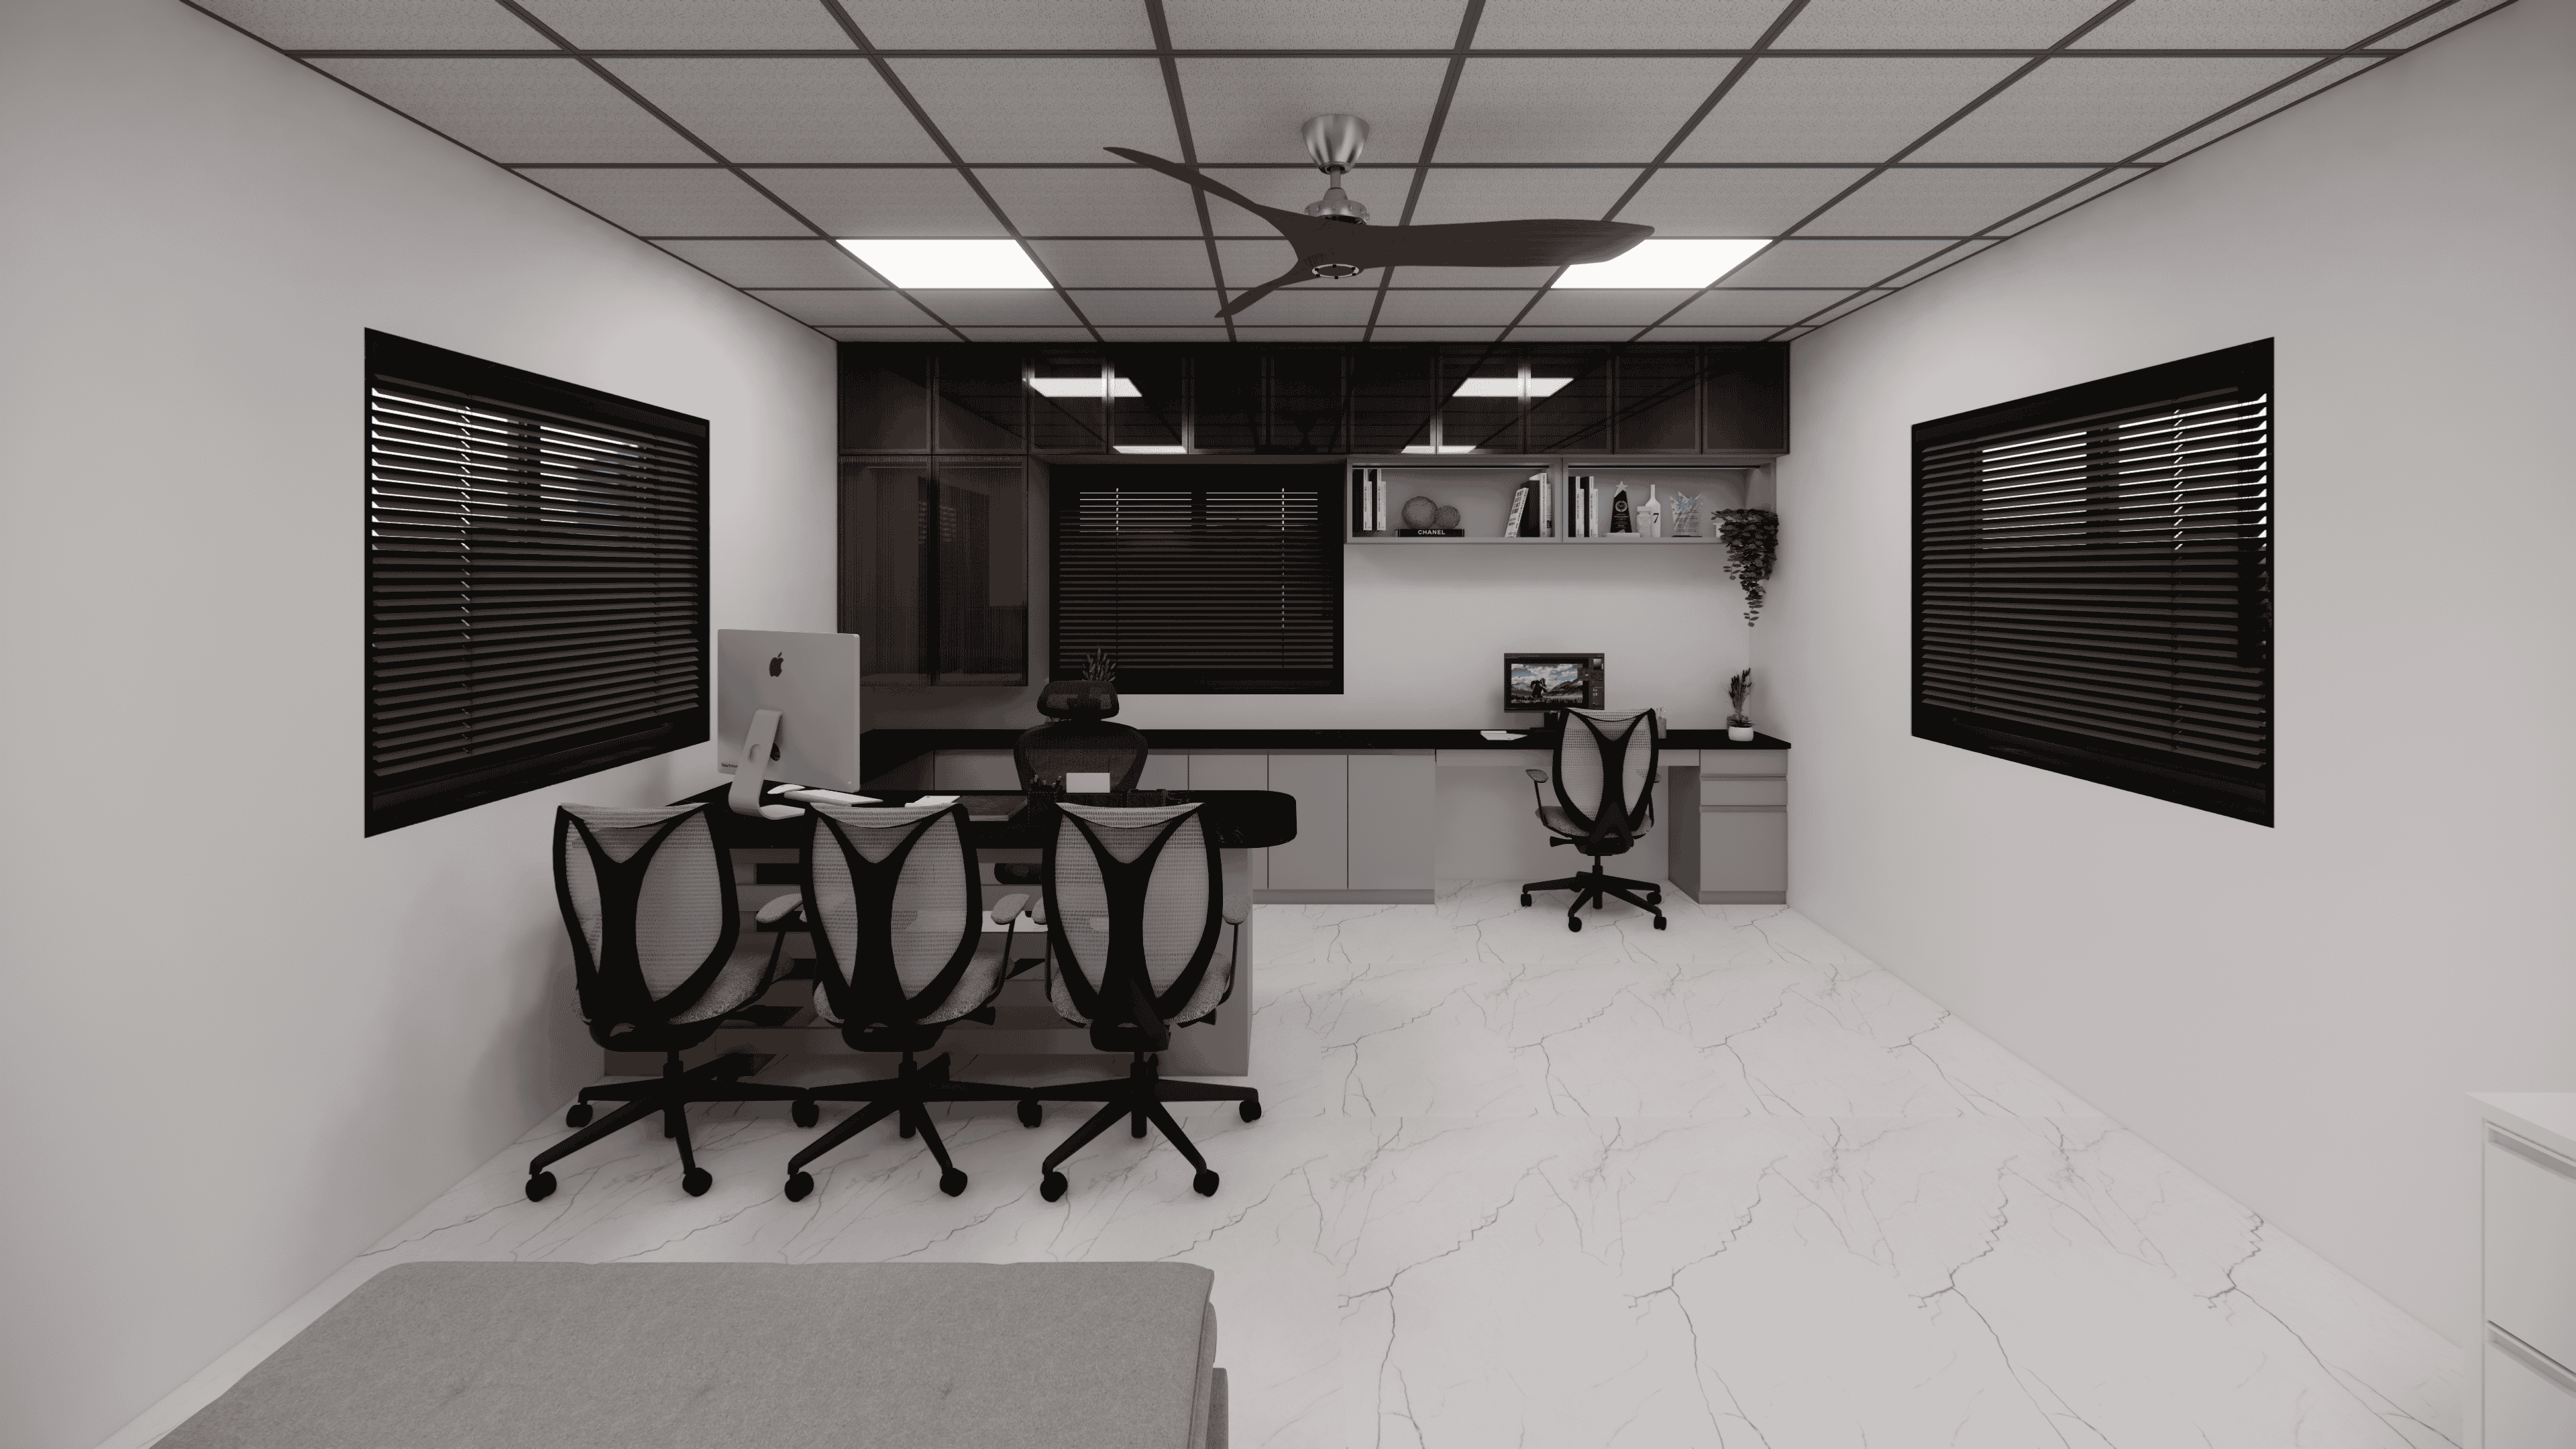
The office uses furniture and architectural elements to establish functional zones without excessive solid partitions. The large central worktable acts as the primary collaborative element, providing individual workstations as well as a meeting surface.
The lounge area is positioned separately to create a more relaxed setting. A sofa and two lounge chairs are arranged around a central oval coffee table, creating an intimate conversational arrangement.
Open shelving is incorporated around the workstation as both storage and display, helping visually define the workspace while keeping the room open.
Services Delivered
Space PlanningCustom JoineryAcoustic TreatmentLighting DesignExecutive Lounge Curation